





$350,000
$365,000
4.1%For more information regarding the value of a property, please contact us for a free consultation.
2 Beds
1.75 Baths
1,136 SqFt
SOLD DATE : 09/04/2026
Key Details
Sold Price $350,000
Property Type Condo
Sub Type Condominium
Listing Status Sold
Purchase Type For Sale
Square Footage 1,136 sqft
Price per Sqft $308
Subdivision Cheesman Park
MLS Listing ID 9508797
Sold Date 09/04/26
Bedrooms 2
Full Baths 1
Three Quarter Bath 1
HOA Fees $800/mo
HOA Y/N Yes
Abv Grd Liv Area 1,136
Year Built 1975
Annual Tax Amount $2,224
Tax Year 2024
Property Sub-Type Condominium
Source recolorado
Property Description
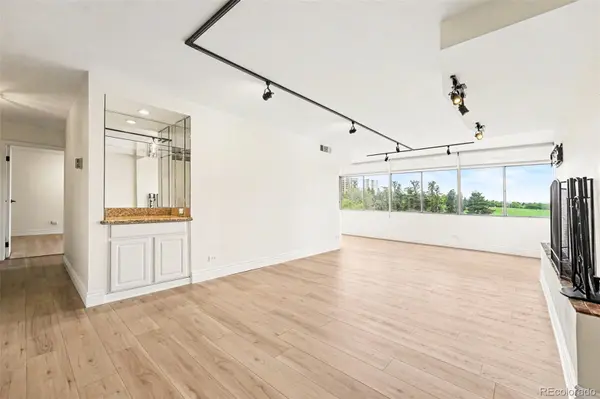
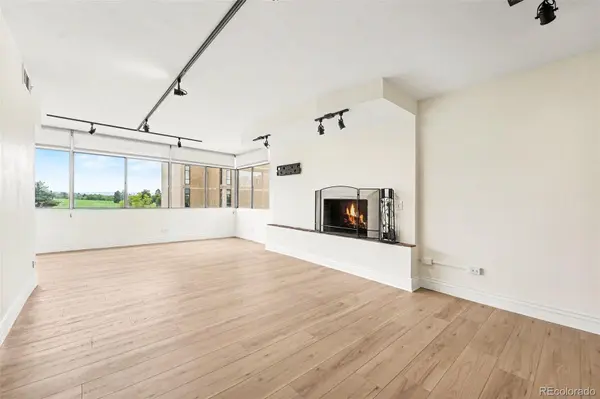
Imagine walking into your home and being immediately greeted by sweeping views of Cheesman Park. Spanning nearly the entire unit, the living room windows flood the space with natural light while showcasing the park's mature trees and green space below. West-facing views also capture the Denver skyline, mountain views, and incredible Colorado sunsets.
This beautifully updated 2-bedroom, 2-bath condo in Summer House combines rare views with an open, functional layout. Both bedrooms feature floor-to-ceiling windows overlooking Cheesman Park, creating a bright and peaceful feel throughout the home. The spacious primary suite includes an en-suite bath, while the second bedroom works perfectly as a guest room, office, or flexible living space.
Just off the entry, an oversized walk-in coat closet provides exceptional storage space for bikes, snowboards, ski gear, seasonal storage, coats, and more - an uncommon feature for city condo living.
The open-concept layout offers space for a full dining table, while the functional fireplace creates a warm focal point in the living area. The updated kitchen pairs seamlessly with recent 2025 improvements including updated bathroom vanities and toilets, fresh paint, kitchen and bathroom paneling, and LVP flooring throughout.
Step outside onto your private patio overlooking Cheesman Park and enjoy one of Denver's most iconic settings right from home.
Summer House residents enjoy a rooftop deck with panoramic mountain and downtown views, fitness center, indoor pool, hot tub, sauna, steam room, community spaces, secured entry, and parking. Ideally located near Cherry Creek, downtown Denver, restaurants, coffee shops, and bike trails, this is city living with a front-row connection to nature. Schedule your showing today!
Location
State CO
County Denver
Zoning G-MU-20
Rooms
Main Level Bedrooms 2
Interior
Interior Features No Stairs, Primary Suite, Walk-In Closet(s)
Heating Forced Air
Cooling Central Air
Flooring Vinyl
Fireplaces Number 1
Fireplaces Type Wood Burning
Fireplace Y
Appliance Dishwasher, Disposal, Microwave, Oven, Refrigerator
Laundry Common Area
Exterior
Exterior Feature Balcony
Garage Spaces 1.0
Pool Indoor
Roof Type Membrane
Total Parking Spaces 1
Garage No
Building
Sewer Public Sewer
Water Public
Level or Stories One
Structure Type Concrete
Schools
Elementary Schools Dora Moore
Middle Schools Morey
High Schools East
School District Denver 1
Others
Senior Community No
Ownership Individual
Acceptable Financing 1031 Exchange, Cash, Conventional, FHA, USDA Loan, VA Loan
Listing Terms 1031 Exchange, Cash, Conventional, FHA, USDA Loan, VA Loan
Special Listing Condition None
Pets Allowed Cats OK, Dogs OK
Read Less Info
Want to know what your home might be worth? Contact us for a FREE valuation!

Our team is ready to help you sell your home for the highest possible price ASAP

© 2026 METROLIST, INC., DBA RECOLORADO® – All Rights Reserved
6455 S. Yosemite St., Suite 500 Greenwood Village, CO 80111 USA
Bought with eXp Realty, LLC
NEARBY SCHOOLS & BUSINESSES
GET MORE INFORMATION
Agent License ID: 100080966