



$460,000
$440,000
4.5%For more information regarding the value of a property, please contact us for a free consultation.
4 Beds
3 Baths
2,733 SqFt
SOLD DATE : 09/04/2026
Key Details
Sold Price $460,000
Property Type Single Family Home
Sub Type Single Family Residence
Listing Status Sold
Purchase Type For Sale
Square Footage 2,733 sqft
Price per Sqft $168
Subdivision Settlers Village
MLS Listing ID 3391339
Sold Date 09/04/26
Bedrooms 4
Full Baths 3
HOA Fees $16/ann
HOA Y/N Yes
Abv Grd Liv Area 1,495
Year Built 2017
Annual Tax Amount $4,331
Tax Year 2025
Lot Size 6,050 Sqft
Acres 0.14
Property Sub-Type Single Family Residence
Source recolorado
Property Description
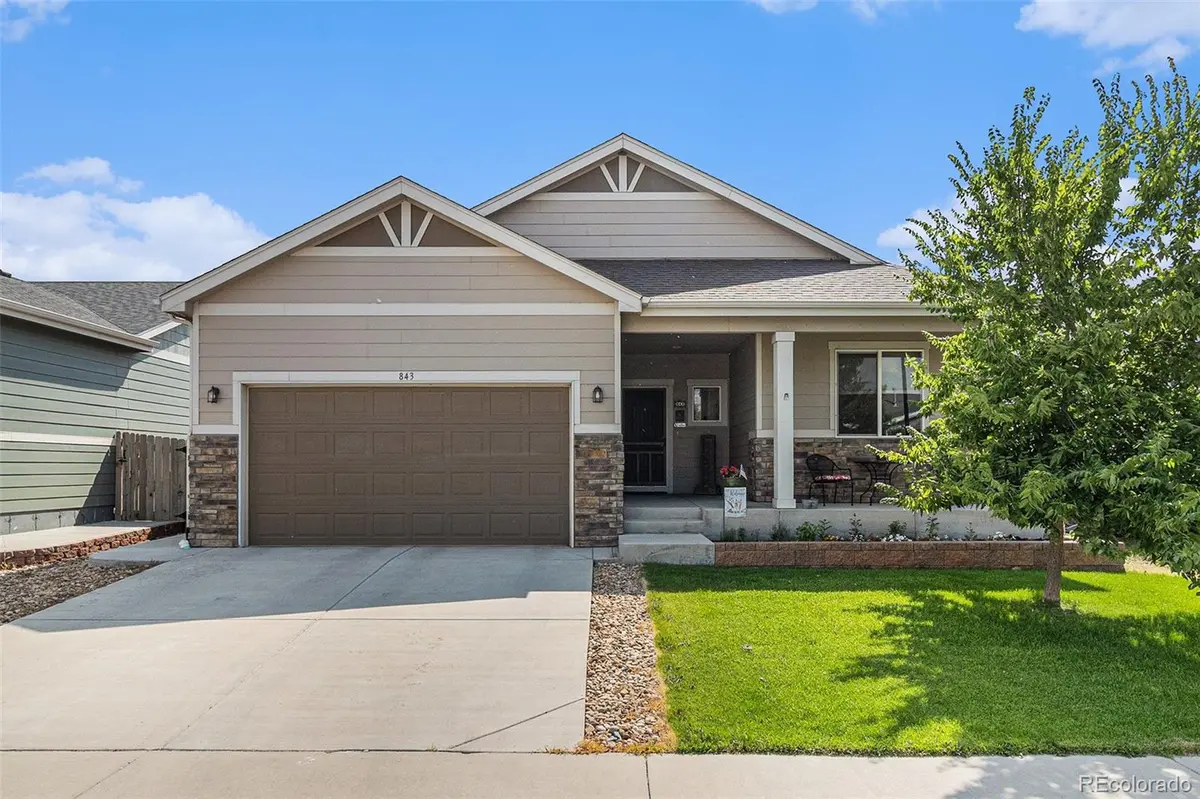
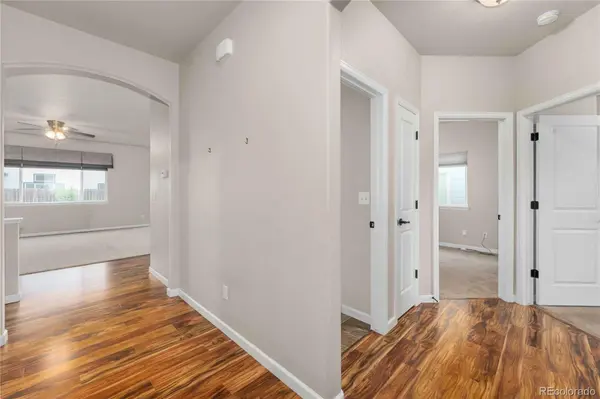
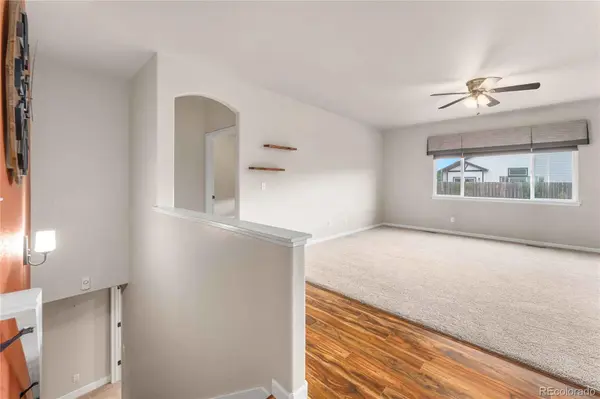
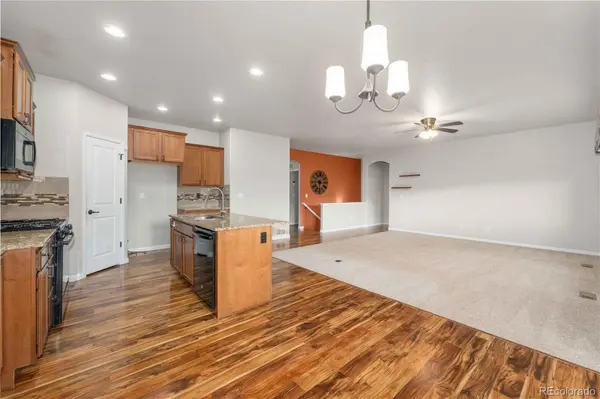
Metro to go down ~$1000 next year! Don't miss the best deal on the market! Priced to sell! This beautifully maintained ranch-style home delivers 2,733 square feet across two levels. The main floor features an open, functional layout with 3 bedrooms and 2 bathrooms, making everyday living easy and accessible. Downstairs, a fully finished basement adds a private bedroom, a full bathroom, and flexible bonus space, ideal for teenagers, guests, a home office, in-law living, or a recreation room. The low-maintenance backyard keeps weekend chores minimal and your water bill in check - more time to enjoy the neighborhood and less time watering. And what a neighborhood it is. This home sits within a community that includes access to two scenic lakes perfect for fishing, walking and biking trails, the Milliken Community Pool, two pocket parks, and a dog park. Everything you need for an active, connected lifestyle is steps from your front door. Whether you're a first-time buyer looking to build equity, a growing family needing room to spread out, or an empty nester ready for the simplicity of main-level living with flexible space below - this home was built to fit your life.
Location
State CO
County Weld
Zoning SFR
Rooms
Basement Finished, Full
Main Level Bedrooms 4
Interior
Interior Features Ceiling Fan(s), Eat-in Kitchen, Entrance Foyer, Granite Counters, High Ceilings, High Speed Internet, Kitchen Island, Open Floorplan, Pantry, Primary Suite, Walk-In Closet(s)
Heating Forced Air
Cooling Central Air
Flooring Carpet, Laminate
Fireplace N
Appliance Dishwasher, Disposal, Microwave, Oven, Range
Exterior
Exterior Feature Private Yard
Garage Spaces 2.0
Fence Full
Utilities Available Cable Available, Electricity Available
Roof Type Composition
Total Parking Spaces 2
Garage Yes
Building
Lot Description Sprinklers In Front
Sewer Public Sewer
Water Public
Level or Stories One
Structure Type Cement Siding
Schools
Elementary Schools Milliken
Middle Schools Milliken
High Schools Roosevelt
School District Johnstown-Milliken Re-5J
Others
Senior Community No
Ownership Individual
Acceptable Financing Cash, Conventional, FHA, USDA Loan, VA Loan
Listing Terms Cash, Conventional, FHA, USDA Loan, VA Loan
Special Listing Condition None
Pets Allowed Yes
Read Less Info
Want to know what your home might be worth? Contact us for a FREE valuation!

Our team is ready to help you sell your home for the highest possible price ASAP

© 2026 METROLIST, INC., DBA RECOLORADO® – All Rights Reserved
6455 S. Yosemite St., Suite 500 Greenwood Village, CO 80111 USA
Bought with eXp Realty, LLC
NEARBY SCHOOLS & BUSINESSES
GET MORE INFORMATION
Agent License ID: 100080966