



$790,000
$800,000
1.3%For more information regarding the value of a property, please contact us for a free consultation.
3 Beds
1.75 Baths
1,906 SqFt
SOLD DATE : 09/01/2026
Key Details
Sold Price $790,000
Property Type Single Family Home
Sub Type Single Family Residence
Listing Status Sold
Purchase Type For Sale
Square Footage 1,906 sqft
Price per Sqft $414
Subdivision Whittier
MLS Listing ID 9921347
Sold Date 09/01/26
Style Bungalow
Bedrooms 3
Full Baths 1
Three Quarter Bath 1
HOA Y/N No
Abv Grd Liv Area 1,462
Year Built 1911
Annual Tax Amount $4,073
Tax Year 2024
Lot Size 5,100 Sqft
Acres 0.12
Property Sub-Type Single Family Residence
Source recolorado
Property Description
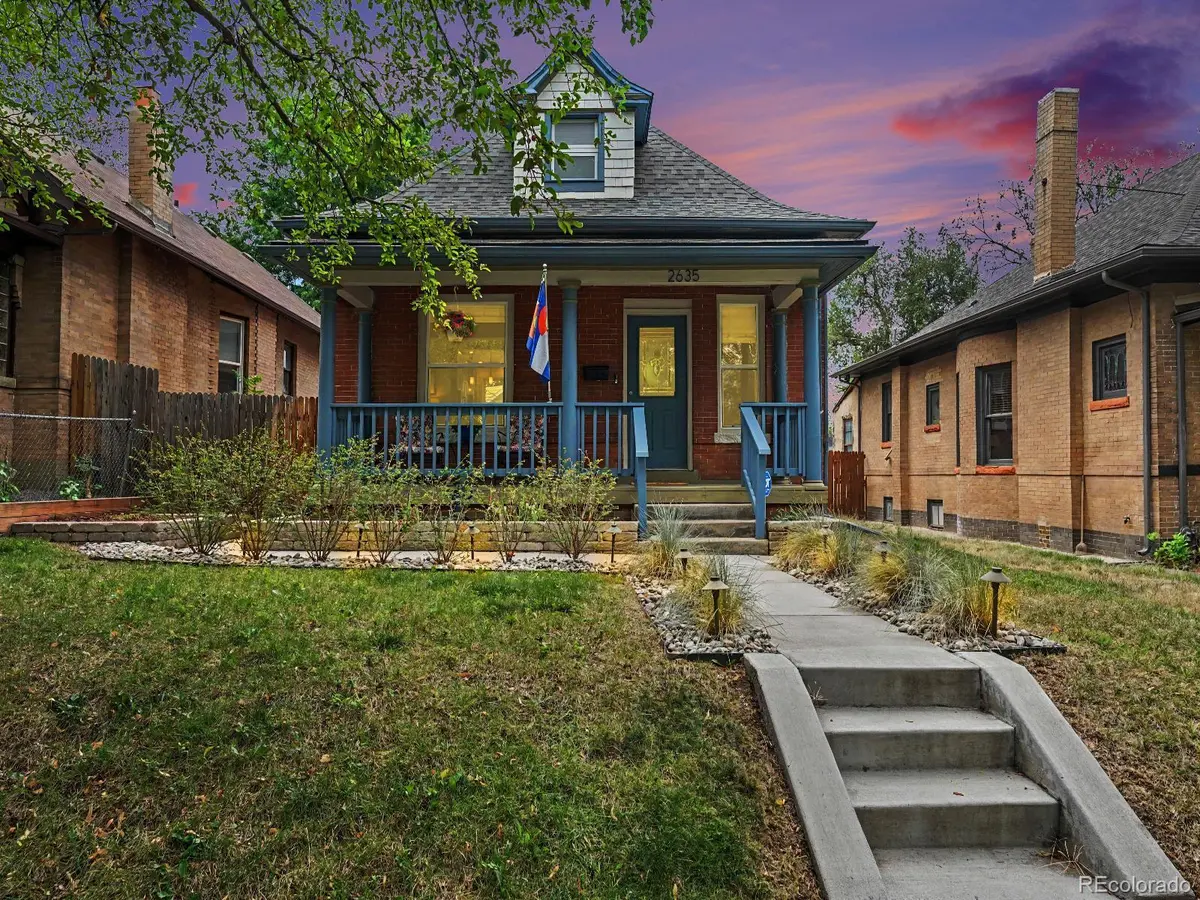
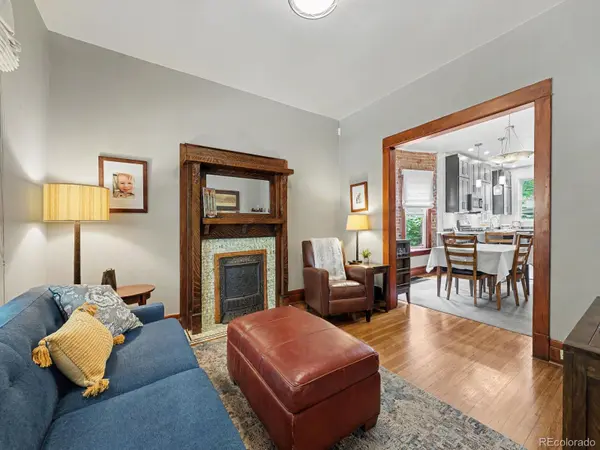
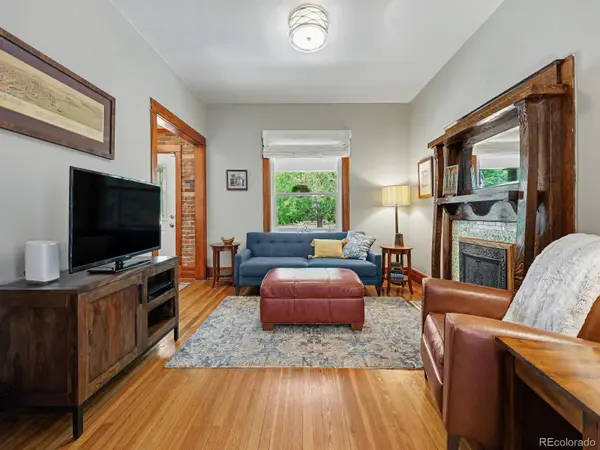
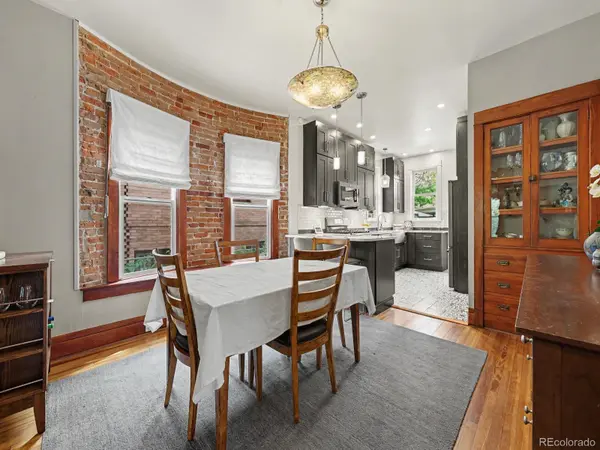
Classic character meets thoughtful modern updates in this inviting 1911 Whittier bungalow. Original doors, woodwork, hardwood floors, exposed brick, and a decorative period fireplace preserve the home's historic charm, while the updated kitchen features quartz countertops, newer appliances and a fresh, functional feel. The converted upper level creates a private primary retreat with a walk-in closet and an en-suite bath featuring dual sinks, a walk-in shower, and radiant heated floors. Two additional bedrooms and a second bathroom provide flexible space for guests, an office, or everyday living. Outside, enjoy a cozy backyard and covered patio ideal for relaxing or entertaining. The four-car garage is an exceptional neighborhood find, offering space that would be difficult to replicate today, along with a built-in service pit for automotive or hobby use. Additional improvements include a three-year-old roof with high-impact shingles, a completed pre-listing inspection, and an installed radon mitigation system. Located in the heart of Whittier, this home offers a true neighborhood feel with convenient access to City Park, local restaurants, downtown Denver, nearby bus service, and a light rail station less than a mile away to make your commute easy.
Location
State CO
County Denver
Rooms
Basement Partial, Sump Pump, Unfinished
Main Level Bedrooms 2
Interior
Interior Features Built-in Features, Ceiling Fan(s), Entrance Foyer, High Ceilings, Jack & Jill Bathroom, Primary Suite, Quartz Counters, Radon Mitigation System, Walk-In Closet(s)
Heating Forced Air, Radiant Floor
Cooling Central Air
Flooring Carpet, Tile, Wood
Fireplaces Number 1
Fireplaces Type Living Room
Fireplace Y
Appliance Dishwasher, Disposal, Dryer, Microwave, Range, Refrigerator, Washer
Exterior
Exterior Feature Lighting, Private Yard
Parking Features Concrete, Pit
Garage Spaces 4.0
Fence Partial
Roof Type Shingle
Total Parking Spaces 7
Garage No
Building
Lot Description Near Public Transit
Foundation Slab
Sewer Public Sewer
Water Public
Level or Stories Two
Structure Type Brick
Schools
Elementary Schools Columbine
Middle Schools Whittier E-8
High Schools Manual
School District Denver 1
Others
Senior Community No
Ownership Individual
Acceptable Financing Cash, Conventional, FHA, VA Loan
Listing Terms Cash, Conventional, FHA, VA Loan
Special Listing Condition None
Read Less Info
Want to know what your home might be worth? Contact us for a FREE valuation!

Our team is ready to help you sell your home for the highest possible price ASAP

© 2026 METROLIST, INC., DBA RECOLORADO® – All Rights Reserved
6455 S. Yosemite St., Suite 500 Greenwood Village, CO 80111 USA
Bought with Compass - Denver
NEARBY SCHOOLS & BUSINESSES
GET MORE INFORMATION
Agent License ID: 100080966