




$1,160,000
$1,165,000
0.4%For more information regarding the value of a property, please contact us for a free consultation.
4 Beds
2.75 Baths
2,579 SqFt
SOLD DATE : 07/16/2026
Key Details
Sold Price $1,160,000
Property Type Single Family Home
Sub Type Single Family Residence
Listing Status Sold
Purchase Type For Sale
Square Footage 2,579 sqft
Price per Sqft $449
Subdivision Congress Park
MLS Listing ID 4614487
Sold Date 07/16/26
Style Bungalow
Bedrooms 4
Full Baths 2
Three Quarter Bath 1
HOA Y/N No
Abv Grd Liv Area 1,439
Year Built 1923
Annual Tax Amount $3,353
Tax Year 2024
Lot Size 4,356 Sqft
Acres 0.1
Property Sub-Type Single Family Residence
Source recolorado
Property Description
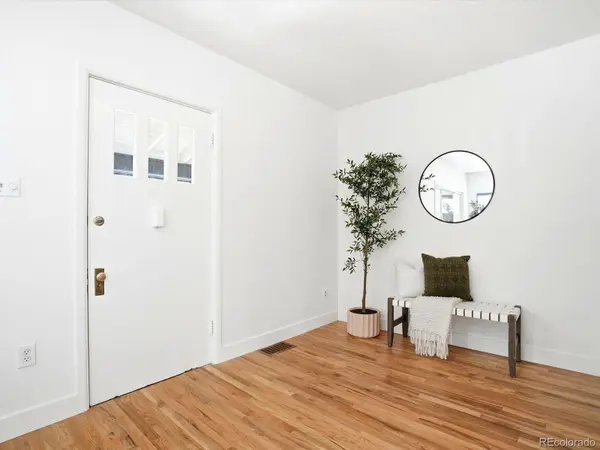
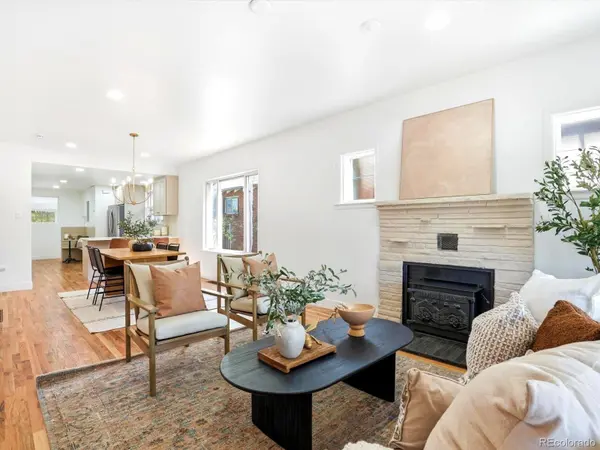
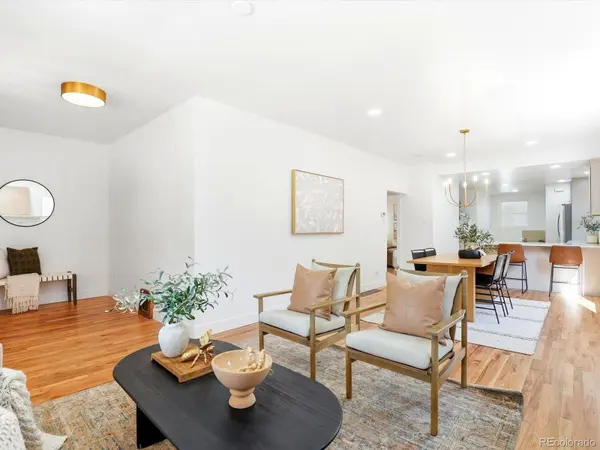
Located on a tree-lined street in coveted Congress Park, this fully renovated bungalow offers a seamless blend of historic charm and modern design. An open floor plan, refinished hardwood floors, and fresh interior paint throughout create a bright, cohesive living space. The designer kitchen features high-end appliances, including a 36" gas range, and flows effortlessly into the main dining and living areas which features a classic wood burning fireplace adding warmth and character. The main level primary suite includes a private en suite bath for added comfort, while a secondary bedroom and full bath are also conveniently located on the main level. At the back of the home, a light-filled bonus room with vaulted ceilings and new LVP flooring creates an inviting additional living space.
The newly finished basement includes family room, two sizable bedrooms with new egress windows (2026), bathroom with upscale designer finishes, new carpet, and a beverage cooler with dry bar—perfect for entertaining or accommodating guests.
Exterior updates include fresh paint, mature landscaping, sprinkler system, and a new roof (Dec 2025). Additional upgrades include updated electrical with new subpanel (2026) and a new radon mitigation system (2026)
A detached heated flex space with skylights and potable water offers various use as a workspace, gym, or studio and can be easily converted back to a 1-car garage.
Ideally situated just a short walk to nearby restaurants, local shops, grocery, and entertainment, this home delivers both lifestyle and location. Schedule your showing today!
Location
State CO
County Denver
Zoning U-SU-B
Rooms
Basement Finished, Full
Main Level Bedrooms 2
Interior
Interior Features Breakfast Bar, Built-in Features, Ceiling Fan(s), Entrance Foyer, Kitchen Island, Open Floorplan, Primary Suite, Radon Mitigation System, Smoke Free, Vaulted Ceiling(s)
Heating Forced Air
Cooling Central Air
Flooring Carpet, Vinyl, Wood
Fireplaces Number 1
Fireplaces Type Living Room, Wood Burning
Fireplace Y
Appliance Bar Fridge, Dishwasher, Disposal, Dryer, Microwave, Oven, Range, Range Hood, Refrigerator, Washer
Exterior
Exterior Feature Garden, Private Yard
Garage Spaces 1.0
Fence Full
Roof Type Composition
Total Parking Spaces 2
Garage No
Building
Lot Description Landscaped, Level, Many Trees, Sprinklers In Front
Foundation Slab
Sewer Public Sewer
Water Public
Level or Stories One
Structure Type Brick
Schools
Elementary Schools Teller
Middle Schools Morey
High Schools East
School District Denver 1
Others
Senior Community No
Ownership Individual
Acceptable Financing Cash, Conventional, Other
Listing Terms Cash, Conventional, Other
Special Listing Condition None
Read Less Info
Want to know what your home might be worth? Contact us for a FREE valuation!

Our team is ready to help you sell your home for the highest possible price ASAP

© 2026 METROLIST, INC., DBA RECOLORADO® – All Rights Reserved
6455 S. Yosemite St., Suite 500 Greenwood Village, CO 80111 USA
Bought with Milehimodern
NEARBY SCHOOLS & BUSINESSES
GET MORE INFORMATION
Agent License ID: 100080966