




$520,000
$499,950
4.0%For more information regarding the value of a property, please contact us for a free consultation.
2 Beds
1 Bath
1,436 SqFt
SOLD DATE : 07/10/2026
Key Details
Sold Price $520,000
Property Type Single Family Home
Sub Type Single Family Residence
Listing Status Sold
Purchase Type For Sale
Square Footage 1,436 sqft
Price per Sqft $362
Subdivision Broadway Terrace
MLS Listing ID 2642095
Sold Date 07/10/26
Style Bungalow
Bedrooms 2
Full Baths 1
HOA Y/N No
Abv Grd Liv Area 907
Year Built 1904
Annual Tax Amount $2,791
Tax Year 2025
Lot Size 3,550 Sqft
Acres 0.08
Property Sub-Type Single Family Residence
Source recolorado
Property Description
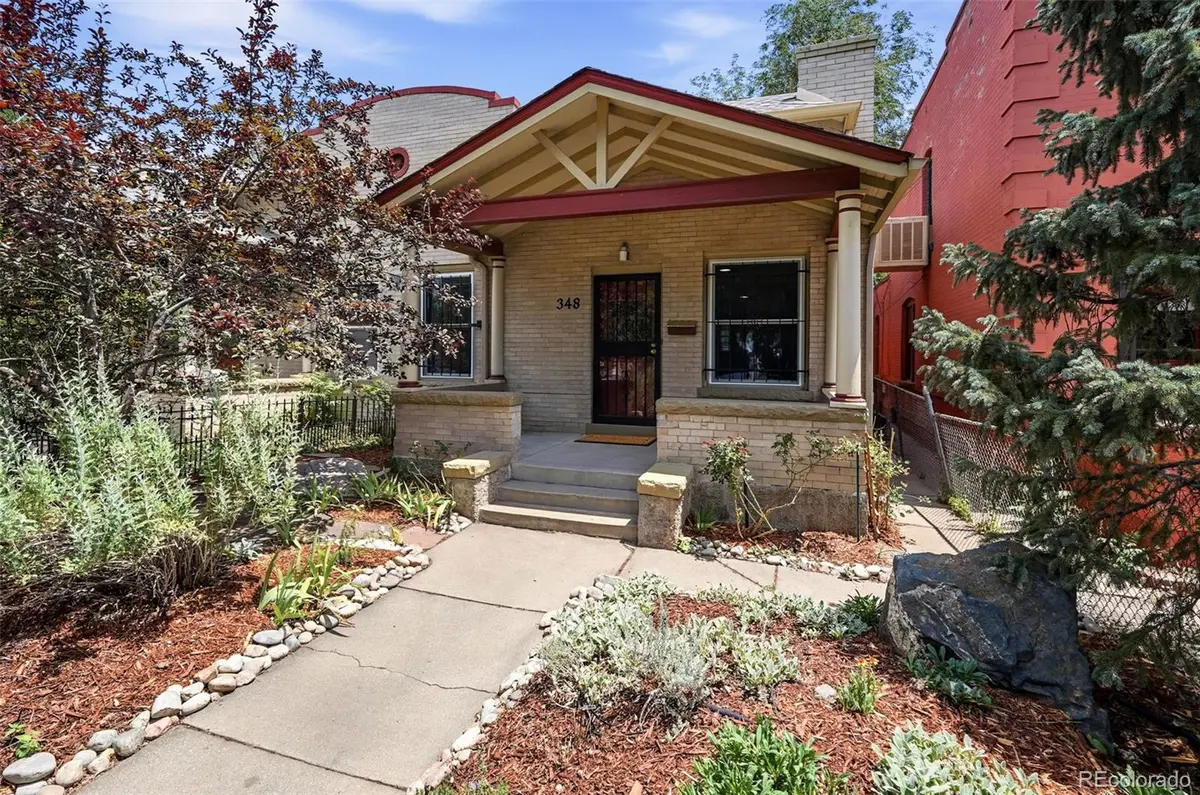
Here's your chance to own a piece of Denver history in the heart of the Baker Historic District. This charming half-duplex blends modern updates with timeless character, offering the best of both worlds.
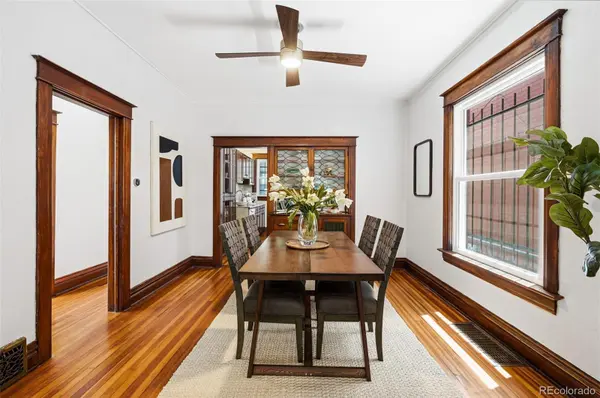
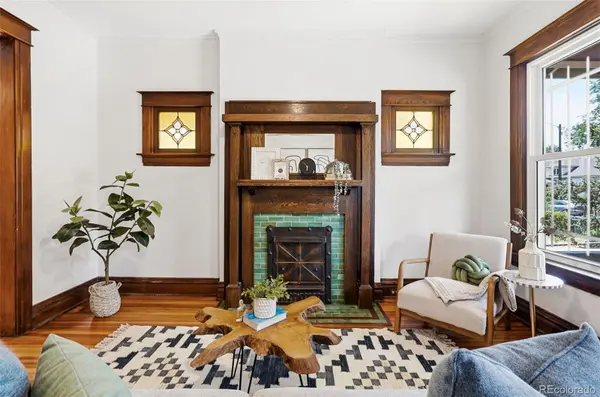
Inside, the original details take center stage. You will find hardwood floors, stained glass windows, and built-in cabinetry that provide the home with its authentic historic charm. The updated kitchen adds a fresh, functional touch with granite countertops, a deep stainless sink, and plenty of storage, making it perfect for everyday living and entertaining.
Step outside to enjoy a private, fully fenced backyard with endless potential for outdoor living, hosting, or letting your pup run. Additional highlights include a large unfinished basement with ample storage and laundry hookups, plus a detached one-car garage with alley access and an extra off-street parking space.
Major updates provide peace of mind, including a newer furnace and central A/C (2024), new windows (2025), and sewer line 2018). And with no HOA, you'll enjoy added flexibility (party wall agreement in place).
All of this just moments from South Broadway's shops, restaurants, breweries, and live music, with easy access to downtown, Cherry Creek, and major routes.
A rare opportunity to own a character-rich home in one of Denver's most vibrant neighborhoods—don't miss it! Property is being sold "as-is"
Location
State CO
County Denver
Zoning U-RH-2.5
Rooms
Basement Cellar, Exterior Entry, Unfinished
Main Level Bedrooms 2
Interior
Interior Features Built-in Features, Ceiling Fan(s), Granite Counters, High Ceilings, Smoke Free
Heating Forced Air, Natural Gas
Cooling Central Air
Flooring Wood
Fireplace N
Appliance Dishwasher, Dryer, Oven, Range, Refrigerator, Washer
Exterior
Garage Spaces 1.0
Roof Type Composition,Membrane
Total Parking Spaces 2
Garage No
Building
Lot Description Historical District
Sewer Public Sewer
Water Public
Level or Stories One
Structure Type Brick
Schools
Elementary Schools Dcis At Fairmont
Middle Schools Strive Westwood
High Schools Kipp Denver Collegiate High School
School District Denver 1
Others
Senior Community No
Ownership Individual
Acceptable Financing Cash, Conventional, FHA, VA Loan
Listing Terms Cash, Conventional, FHA, VA Loan
Special Listing Condition None
Read Less Info
Want to know what your home might be worth? Contact us for a FREE valuation!

Our team is ready to help you sell your home for the highest possible price ASAP

© 2026 METROLIST, INC., DBA RECOLORADO® – All Rights Reserved
6455 S. Yosemite St., Suite 500 Greenwood Village, CO 80111 USA
Bought with eXp Realty, LLC
NEARBY SCHOOLS & BUSINESSES
GET MORE INFORMATION
Agent License ID: 100080966