


$605,000
$599,000
1.0%For more information regarding the value of a property, please contact us for a free consultation.
3 Beds
1.75 Baths
1,760 SqFt
SOLD DATE : 03/12/2026
Key Details
Sold Price $605,000
Property Type Single Family Home
Sub Type Single Family Residence
Listing Status Sold
Purchase Type For Sale
Square Footage 1,760 sqft
Price per Sqft $343
Subdivision Whittier
MLS Listing ID 5564296
Sold Date 03/12/26
Bedrooms 3
Full Baths 1
Three Quarter Bath 1
HOA Y/N No
Abv Grd Liv Area 1,376
Year Built 1900
Annual Tax Amount $3,074
Tax Year 2024
Lot Size 2,914 Sqft
Acres 0.07
Property Sub-Type Single Family Residence
Source recolorado
Property Description
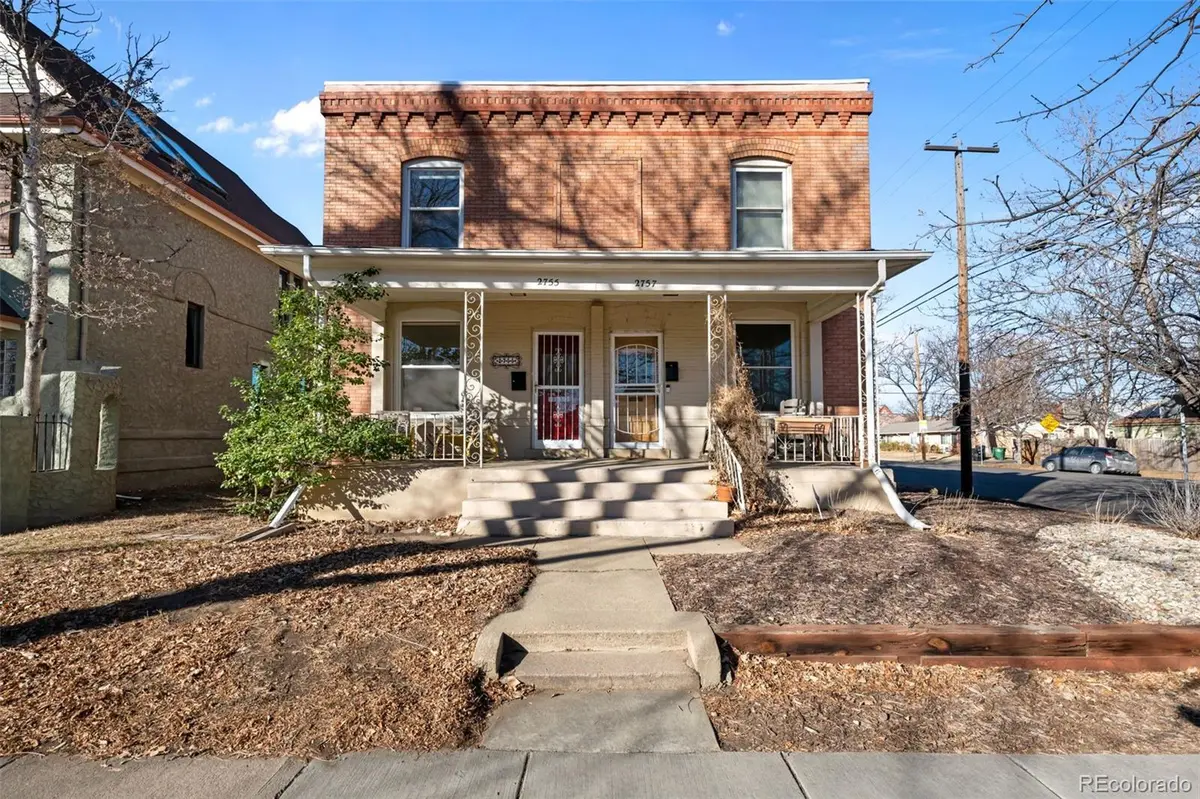
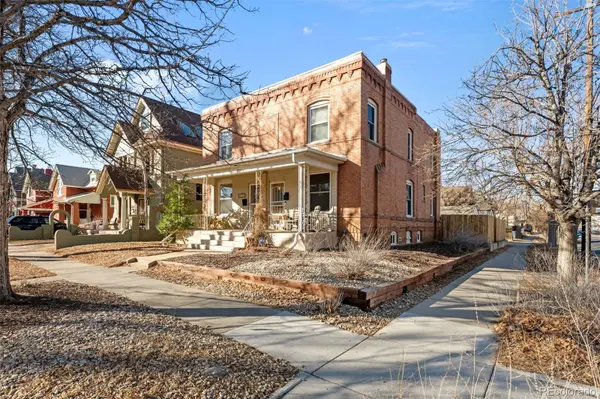
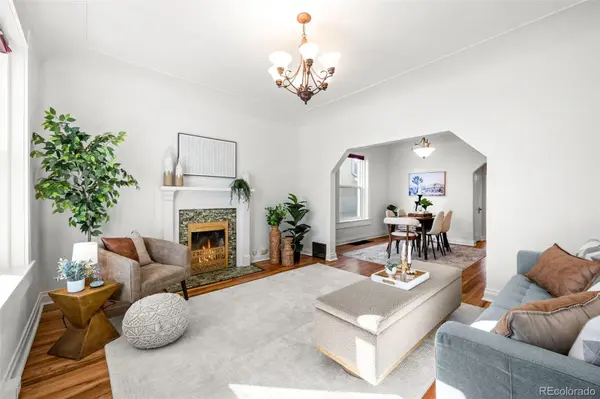
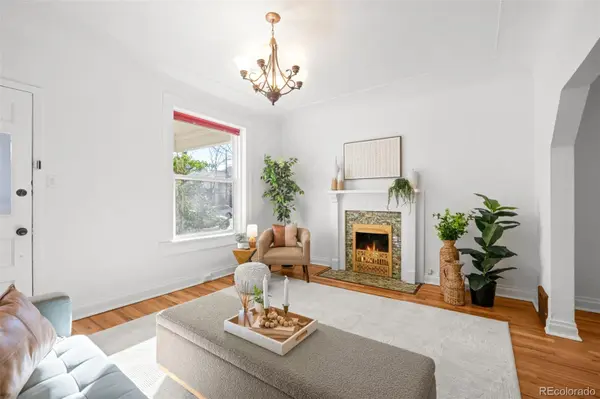
Nestled on a serene corner lot in the heart of Whittier, this stunning brick duplex effortlessly blends timeless historic charm with modern updates. From the moment you step inside, you'll be captivated by the soaring ceilings, sunlit spaces (thanks to new windows throughout), and the perfect balance of character and contemporary finishes throughout.
The main level boasts refinished hardwood floors that flow seamlessly through the large family room, complete with a cozy fireplace, into the dining area and updated kitchen. Designed for both function and style, the kitchen features sleek quartz countertops, stainless steel appliances, a large farmhouse sink, exposed brick accents, bar seating, and ample cabinet storage. A versatile mudroom off the back offers even more flexibility, while a 3/4 bathroom adds convenience.
Upstairs, you'll find three spacious bedrooms, including a primary retreat filled with natural light. The additional bedrooms provide options for guest quarters, an office, or a creative space, and the rear bedroom treats you to picturesque mountain views. The renovated bathroom upstairs is a serene oasis, perfect for unwinding at the end of the day.
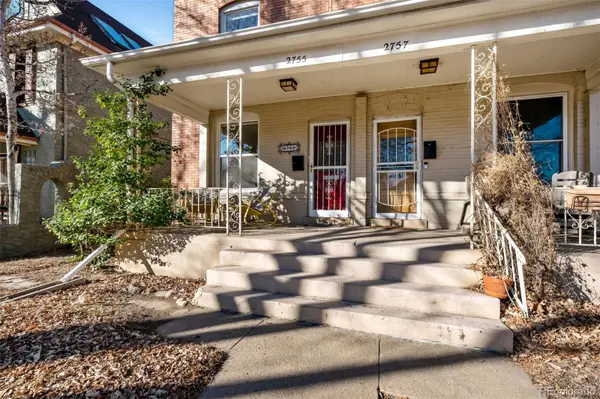
The basement offers a carpeted flex space with extra storage—ideal for a home gym, playroom, or media lounge. Outside, the charm continues with a welcoming front covered patio and a meticulously re-landscaped backyard featuring a new fence, trimmed trees, and a private off-street parking space, with additional street parking out front available.
Located just steps from Whittier's vibrant coffee shops, bars, and restaurants, a mere mile to Denver Central Market and Larimer Street and a short jaunt to City Park and the Denver Zoo, you're surrounded by the very best of urban living while enjoying the peace of a quiet, tree-lined street.
This one-of-a-kind duplex is where historic character meets modern convenience in a location that's hard to beat.
Location
State CO
County Denver
Zoning U-SU-B1
Rooms
Basement Finished, Partial
Interior
Interior Features Ceiling Fan(s), High Ceilings, Quartz Counters, Smoke Free
Heating Forced Air, Natural Gas
Cooling Central Air
Flooring Carpet, Tile, Wood
Fireplaces Number 1
Fireplaces Type Family Room, Wood Burning
Fireplace Y
Appliance Dishwasher, Disposal, Dryer, Microwave, Oven, Range, Refrigerator, Washer
Exterior
Exterior Feature Garden, Private Yard
Fence Full
View Mountain(s)
Roof Type Tar/Gravel
Total Parking Spaces 1
Garage No
Building
Lot Description Level
Foundation Slab
Sewer Public Sewer
Water Public
Level or Stories Two
Structure Type Brick,Frame
Schools
Elementary Schools Whittier E-8
Middle Schools Whittier E-8
High Schools Manual
School District Denver 1
Others
Senior Community No
Ownership Individual
Acceptable Financing 1031 Exchange, Cash, Conventional, FHA, VA Loan
Listing Terms 1031 Exchange, Cash, Conventional, FHA, VA Loan
Special Listing Condition None
Read Less Info
Want to know what your home might be worth? Contact us for a FREE valuation!

Our team is ready to help you sell your home for the highest possible price ASAP

© 2026 METROLIST, INC., DBA RECOLORADO® – All Rights Reserved
6455 S. Yosemite St., Suite 500 Greenwood Village, CO 80111 USA
Bought with eXp Realty, LLC
NEARBY SCHOOLS & BUSINESSES
GET MORE INFORMATION
Agent License ID: 100080966