


6915 Goose Point CT, Niwot, CO 80503
REQUEST A TOUR If you would like to see this home without being there in person, select the "Virtual Tour" option and your agent will contact you to discuss available opportunities.
In-PersonVirtual Tour
$ 4,995,000
Est. payment | /mo

6 Beds

4 Baths

5,688 SqFt


$ 4,995,000
Est. payment | /mo

6 Beds

4 Baths

5,688 SqFt

Key Details

Property Type Single Family Home

Sub Type Single Family Residence

Listing Status Active

Purchase Type For Sale

Square Footage 5,688 sqft

Price per Sqft $878

Subdivision Goose Point Ranch Nupud

MLS Listing ID IR1068682

Style Contemporary

Bedrooms 6

Full Baths 2

Half Baths 1

Three Quarter Bath 2

HOA Y/N No

Abv Grd Liv Area 3,612

Year Built 1993

Annual Tax Amount $14,642

Tax Year 2025

Lot Size 1.600 Acres

Acres 1.6

Property Sub-Type Single Family Residence

Source recolorado

Property Description

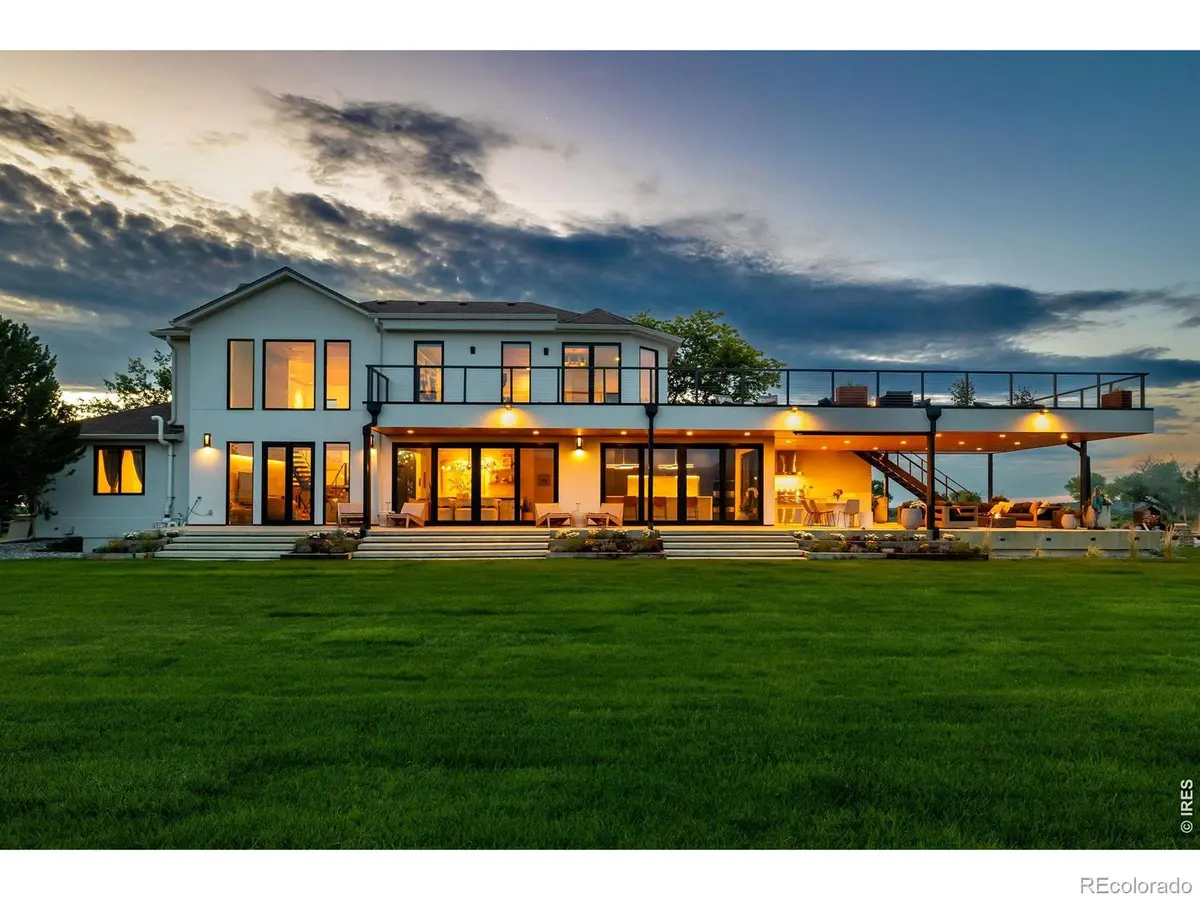
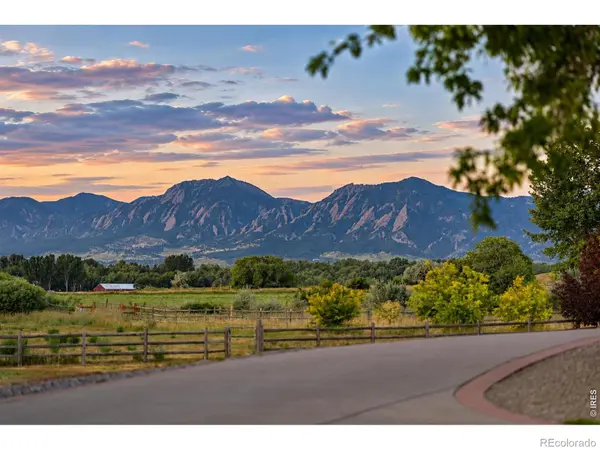
SURROUNDED BY OPEN SPACE. DEFINED BY THE VIEW. Completely reimagined and surrounded by protected open space, 6915 Goose Point offers something increasingly difficult to find in Boulder County: the experience of avast private landscape without the responsibility of maintaining one. Own a manageable 1.6 acres while adjoining conservation easements and protected open space make the property feel and live like dramatically more. Sweeping views stretch across the Flatirons, Longs Peak and the Front Range, while a quiet half-mile approach creates remarkable privacy and a true sense of arrival-all less than 15 minutes from downtown Boulder. Reimagined by Steve Dodd Architecture, the 5,688-square-foot residence balances sophisticated organic-moderndesign with warmth and livability. Soaring ceilings, walls of glass, hemlock-paneled ceilings, wide-plank white oak floors, natural stone and designer lighting frame the landscape throughout. At the heart of the home, a chef's kitchen pairs Wedgewood walnut cabinetry with an oversized waterfall island and premium appliances. Expansive glass doors blur the boundary between indoors and out. Upstairs, the private primary retreat opens directly to the expansive view deck and features a custom walk-in closet and spa-inspired bath. Outside, a fully equippedkitchen, covered dining and lounge areas, fire features, extensive landscaping and an approximately 1,000-square foot upper deck create resort-like outdoor living designed around the views. A completely reimagined modern home where you maintain 1.6 acres-but experience a landscape that feels exponentially larger.

Location

State CO

County Boulder

Zoning A

Rooms

Basement Full, Sump Pump

Main Level Bedrooms 2

Interior

Interior Features Eat-in Kitchen, Five Piece Bath, Kitchen Island, Open Floorplan, Pantry, Vaulted Ceiling(s), Walk-In Closet(s), Wet Bar

Heating Forced Air

Cooling Central Air

Flooring Tile, Wood

Fireplaces Type Gas, Living Room

Fireplace N

Appliance Bar Fridge, Dishwasher, Disposal, Double Oven, Dryer, Microwave, Oven, Refrigerator, Self Cleaning Oven, Washer

Laundry In Unit

Exterior

Exterior Feature Balcony, Gas Grill

Parking Features Heated Garage, Oversized, RV Access/Parking

Garage Spaces 3.0

Fence Fenced

Utilities Available Electricity Available, Internet Access (Wired), Natural Gas Available

View Mountain(s), Plains, Water

Roof Type Composition

Total Parking Spaces 3

Garage Yes

Building

Lot Description Cul-De-Sac, Level, Meadow, Open Space, Sprinklers In Front

Sewer Septic Tank

Water Public

Level or Stories Two

Structure Type Stucco,Frame

Schools

Elementary Schools Blue Mountain

Middle Schools Altona

High Schools Silver Creek

School District St. Vrain Valley Re-1J

Others

Ownership Individual

Acceptable Financing Cash, Conventional

Listing Terms Cash, Conventional

Virtual Tour https://youtu.be/OLyuTk01Q8w

REColorado (REColorado MLS)
Listed by Compass - Boulder

NEARBY SCHOOLS & PROPERTIES

GET MORE INFORMATION

Lewi Gault
Lewi Gault

Agent License ID: 100080966

Name
Phone*
Message

Go tour this home

6915 Goose Point CT