


5424 Campglen DR, Colorado Springs, CO 80906
REQUEST A TOUR If you would like to see this home without being there in person, select the "Virtual Tour" option and your agent will contact you to discuss available opportunities.
In-PersonVirtual Tour
$ 725,000
Est. payment | /mo

5 Beds

3.5 Baths

3,416 SqFt


Save
$ 725,000
Est. payment | /mo
Save

5 Beds

3.5 Baths

3,416 SqFt

Open House

Sat Sep 26, 1:00pm - 3:00pm

Key Details

Property Type Single Family Home

Sub Type Single Family Residence

Listing Status Active

Purchase Type For Sale

Square Footage 3,416 sqft

Price per Sqft $212

Subdivision The Reserve At Broadmoor Glen

MLS Listing ID 4062961

Bedrooms 5

Full Baths 3

Half Baths 1

HOA Fees $482/ann

HOA Y/N Yes

Abv Grd Liv Area 2,336

Year Built 1998

Annual Tax Amount $3,382

Tax Year 2025

Lot Size 10,160 Sqft

Acres 0.23

Property Sub-Type Single Family Residence

Source recolorado

Property Description

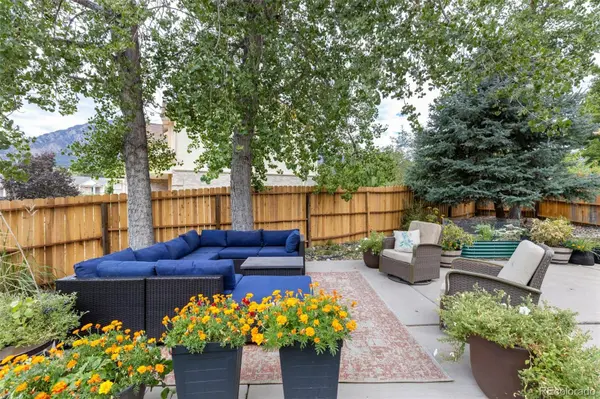
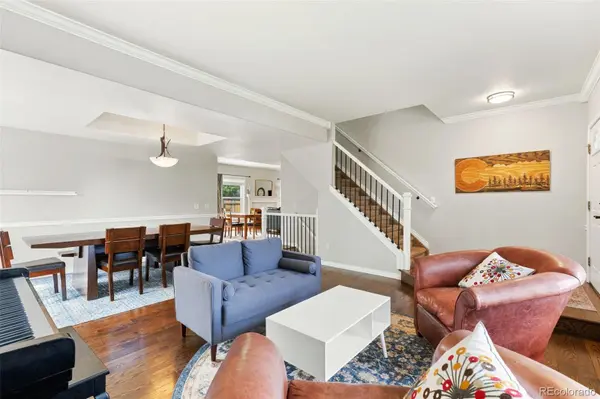
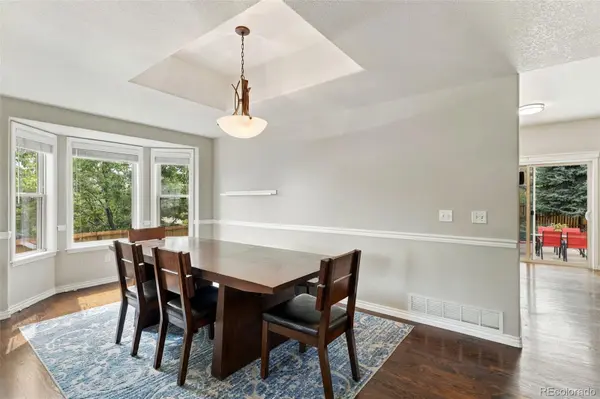
This home truly has it all! Situated on a spacious corner lot with a privacy-fenced backyard and beautiful mountain views, this inviting home offers wonderful indoor and outdoor living in the highly sought-after Cheyenne Mountain School District 12. Lovely hardwood floors flow throughout the main level, where an open and airy floor plan lends itself beautifully to casual living and effortless entertaining. The well-appointed kitchen features updated cabinetry, granite surfaces, stainless steel appliances and easy access to the outdoor patio. The sprawling backyard offers ample room for playing, gardening, dining and gathering with friends, all while enjoying those wonderful Colorado mountain views. Just off the kitchen, the cozy family room is graced with a gas fireplace, creating the perfect spot to relax and unwind. Upstairs, the expansive primary suite is a true retreat with a generous walk-in closet and five-piece bath featuring a jetted tub and double glass doors. Three additional bedrooms offer plenty of flexibility, including one with French doors and built-in shelving that could easily serve as a home office or study. Meander to the beautifully finished lower level, where another cozy living space awaits. A well-appointed wet bar, low-maintenance luxury vinyl flooring and plenty of room for games or movie nights make this a wonderful extension of the home. A tucked-away private bedroom and bathroom create an ideal space for guests. Low-maintenance stucco, central air conditioning, a three-car garage and walkability to a nearby D12 elementary school complete this wonderful property. With its spacious lot, mountain views, flexible living spaces and inviting backyard, this home offers the perfect blend of comfort, convenience and Colorado living.

Location

State CO

County El Paso

Zoning R-1 6 DF H

Rooms

Basement Full

Interior

Interior Features Built-in Features, Ceiling Fan(s), Eat-in Kitchen, Five Piece Bath, Granite Counters, High Ceilings, Kitchen Island, Pantry, Primary Suite, Vaulted Ceiling(s), Walk-In Closet(s), Wet Bar

Heating Forced Air

Cooling Central Air

Flooring Carpet, Tile, Vinyl, Wood

Fireplaces Number 1

Fireplaces Type Family Room, Gas

Fireplace Y

Appliance Disposal, Dryer, Microwave, Oven, Range, Refrigerator, Washer

Exterior

Exterior Feature Lighting, Private Yard, Rain Gutters

Parking Features Concrete, Exterior Access Door, Lighted

Garage Spaces 3.0

Fence Partial

Utilities Available Electricity Connected, Natural Gas Connected

View Mountain(s)

Roof Type Composition

Total Parking Spaces 3

Garage Yes

Building

Lot Description Corner Lot, Landscaped, Level, Many Trees

Sewer Public Sewer

Water Public

Level or Stories Two

Structure Type Frame

Schools

Elementary Schools Pinon Valley

Middle Schools Cheyenne Mountain

High Schools Cheyenne Mountain

School District Cheyenne Mountain 12

Others

Senior Community No

Ownership Individual

Acceptable Financing Cash, Conventional, VA Loan

Listing Terms Cash, Conventional, VA Loan

Special Listing Condition None

REColorado (REColorado MLS)
Listed by REMAX PROPERTIES

NEARBY SCHOOLS & PROPERTIES

GET MORE INFORMATION

Lewi Gault
Lewi Gault

Agent License ID: 100080966

Name
Phone*
Message

Go tour this home

5424 Campglen DR