






4 Beds
3 Baths
3,302 SqFt
4 Beds
3 Baths
3,302 SqFt
Key Details
Property Type Single Family Home
Sub Type Single Family Residence
Listing Status Active
Purchase Type For Sale
Square Footage 3,302 sqft
Price per Sqft $211
Subdivision Rurala
MLS Listing ID 7746245
Style A-Frame
Bedrooms 4
Full Baths 1
Half Baths 1
Three Quarter Bath 2
HOA Y/N No
Abv Grd Liv Area 3,302
Year Built 2005
Annual Tax Amount $2,066
Tax Year 2025
Lot Size 60.020 Acres
Acres 60.02
Property Sub-Type Single Family Residence
Source recolorado
Property Description
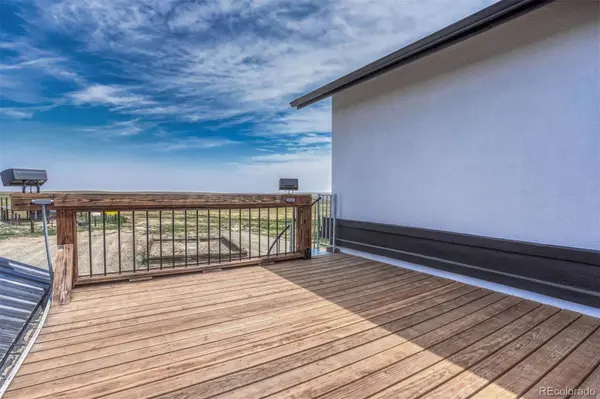
The land features three separate one-acre pens, multiple animal shelters and loafing sheds, several storage sheds, and a new Quonset hut providing additional space for equipment, storage, agricultural needs, or other projects. 150 newly planted juniper trees line the northwest portion of the property, adding privacy and natural beauty. A new roof is currently being installed on the home, providing an added benefit for the next owner.
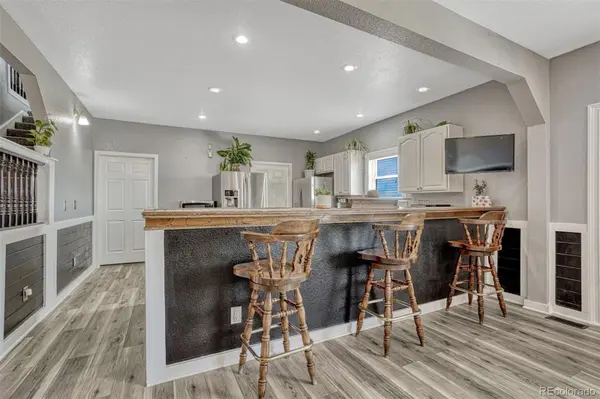
The spacious home offers a comfortable layout with an open great room, large kitchen with white cabinetry and stainless-steel appliances, spacious dining and living areas, three bedrooms upstairs, and a versatile loft. The property also includes a separate studio with its own kitchen, bathroom, and private entrance, providing excellent space for guests, a workshop, or potential rental income.
The property is agriculturally zoned and served by a private well, propane heat, and MVEA electricity, with county-maintained roads providing easy access.
If you're looking for acreage, privacy, a comfortable home, and plenty of space for agricultural and recreational use, this 60-acre property offers an incredible opportunity. With a new roof being installed and a new Quonset hut, this property is ready to accommodate a variety of rural lifestyle needs.
Location
State CO
County Elbert
Zoning A
Rooms
Main Level Bedrooms 1
Interior
Interior Features Ceiling Fan(s), Entrance Foyer, Five Piece Bath, In-Law Floorplan, Open Floorplan, Pantry, Primary Suite, Smoke Free, Solid Surface Counters, Tile Counters, Walk-In Closet(s)
Heating Baseboard, Forced Air
Cooling Central Air
Flooring Carpet, Tile
Fireplaces Number 2
Fireplaces Type Gas, Living Room, Primary Bedroom
Fireplace Y
Appliance Dishwasher, Oven, Refrigerator, Self Cleaning Oven, Water Purifier, Water Softener
Exterior
Exterior Feature Dog Run, Garden, Private Yard, Rain Gutters
Fence Fenced Pasture, Full
Utilities Available Electricity Available, Electricity Connected, Propane
Roof Type Metal
Total Parking Spaces 13
Garage No
Building
Lot Description Level, Meadow, Secluded, Suitable For Grazing
Foundation Concrete Perimeter
Sewer Septic Tank
Water Well
Level or Stories Two
Structure Type Stone,Stucco
Schools
Elementary Schools Kiowa
Middle Schools Kiowa
High Schools Kiowa
School District Kiowa C-2
Others
Senior Community No
Ownership Individual
Acceptable Financing Cash, Conventional, FHA, VA Loan
Listing Terms Cash, Conventional, FHA, VA Loan
Special Listing Condition None
Virtual Tour https://u.listvt.com/mls/264385146

6455 S. Yosemite St., Suite 500 Greenwood Village, CO 80111 USA
NEARBY SCHOOLS & PROPERTIES
GET MORE INFORMATION
Agent License ID: 100080966