

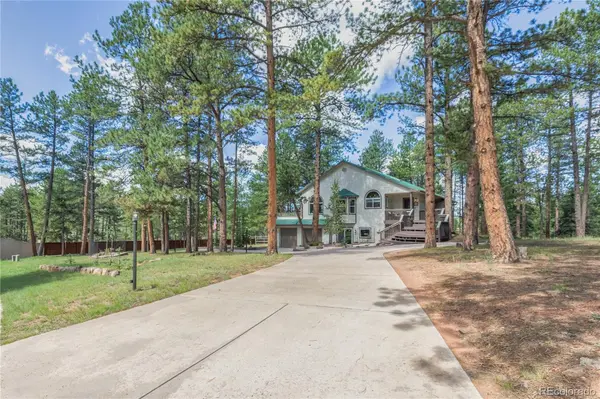

3115 Regent DR, Woodland Park, CO 80863
REQUEST A TOUR If you would like to see this home without being there in person, select the "Virtual Tour" option and your agent will contact you to discuss available opportunities.
In-PersonVirtual Tour
$ 899,000
Est. payment | /mo

3 Beds

2 Baths

2,524 SqFt


Save
$ 899,000
Est. payment | /mo
Save

3 Beds

2 Baths

2,524 SqFt

Key Details

Property Type Single Family Home

Sub Type Single Family Residence

Listing Status Active

Purchase Type For Sale

Square Footage 2,524 sqft

Price per Sqft $356

Subdivision Reserve At Tamarac

MLS Listing ID 4163376

Bedrooms 3

Half Baths 1

Three Quarter Bath 2

HOA Fees $300/ann

HOA Y/N Yes

Abv Grd Liv Area 1,479

Year Built 1994

Annual Tax Amount $3,403

Tax Year 2025

Lot Size 0.830 Acres

Acres 0.83

Property Sub-Type Single Family Residence

Source recolorado

Property Description

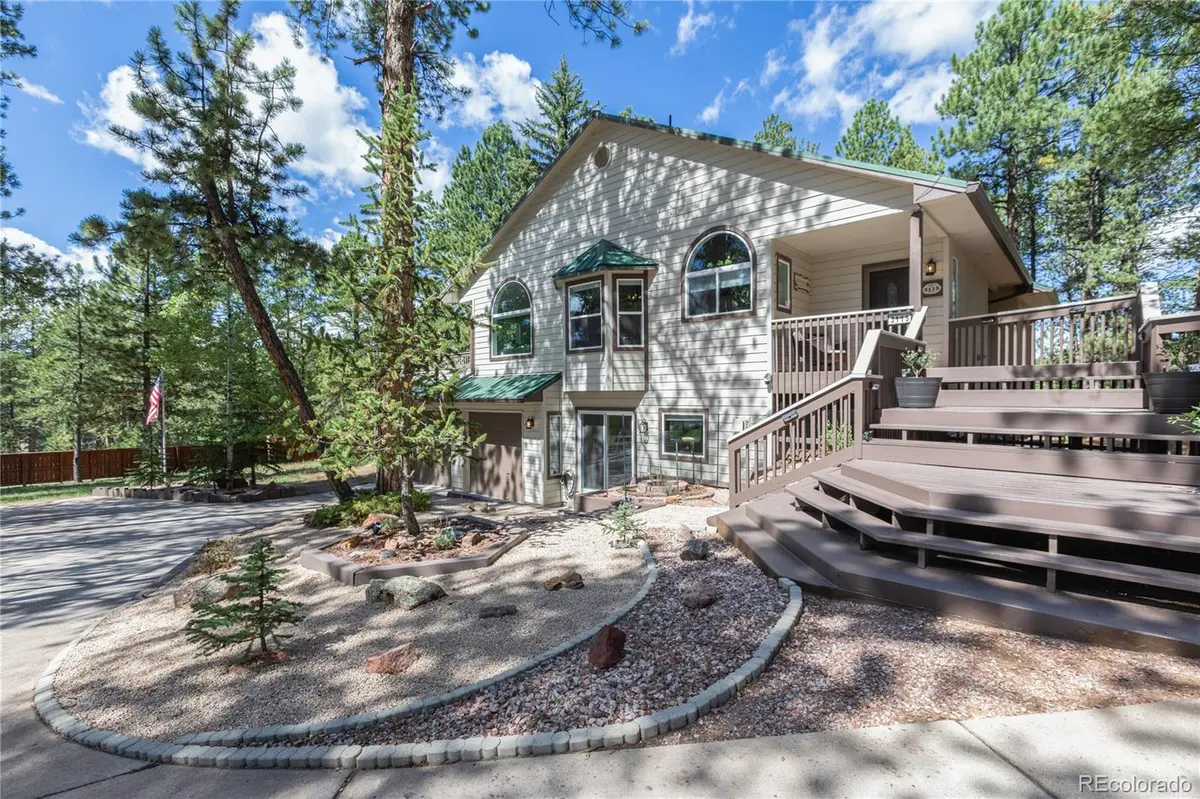
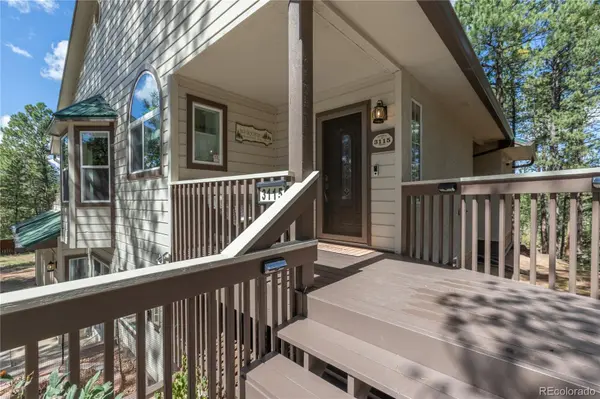
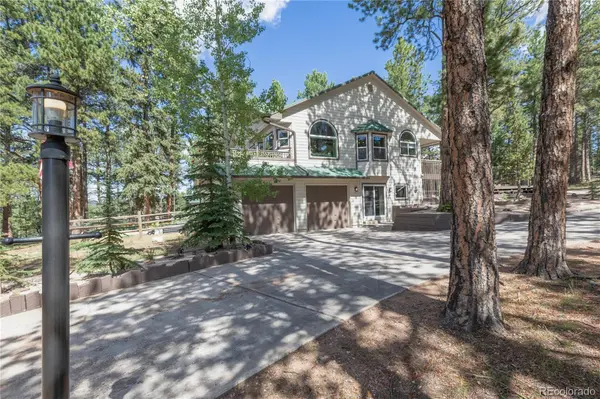
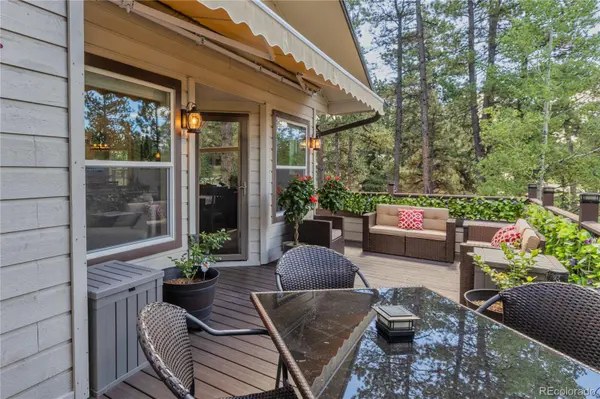
Immaculate Custom Home in The Reserve at Tamarac! This beautifully maintained raised-ranch home offers main-level living in one of Woodland Park's most desirable subdivisions, just a short walk from the golf course. Situated on an oversized 0.83-acre lot with mature trees, this home has many updates and spacious living areas. Hardwood flooring runs throughout much of the home, complemented by a beautifully updated tiled bathroom and numerous recent improvements. The kitchen has all-new appliances and new windows. The living room features a new gas fireplace and opens directly to the large back deck with a new awning, creating the perfect setting for barbecuing, outdoor dining, entertaining, or simply enjoying the peaceful outdoors. The primary suite has hardwood flooring, a large walk-in closet, and an updated 3/4 bath with tiled flooring. The garden-level lower floor offers excellent additional living space with a large walkout family room, featuring a gas stove, two additional bedrooms, a second 3/4 bath, and a newly updated laundry area with washer and dryer included. Step outside to a private hot tub retreat nestled among the trees, providing the perfect place to relax and unwind. The fenced backyard also features a dog run, storage shed, and plenty of space to enjoy the mountain setting. The oversized two-car garage provides excellent storage and parking. Located close to golf, parks, schools, restaurants, fishing, and the many amenities Woodland Park has to offer, this move-in-ready home features an impressive list of updates and improvements.

Location

State CO

County Teller

Zoning R-1, SR

Rooms

Basement Finished, Full, Walk-Out Access

Main Level Bedrooms 1

Interior

Interior Features Ceiling Fan(s), Eat-in Kitchen, Granite Counters, High Speed Internet, Kitchen Island, Pantry, Solid Surface Counters, Hot Tub, Vaulted Ceiling(s), Walk-In Closet(s)

Heating Forced Air, Natural Gas

Cooling Other

Flooring Carpet, Tile, Wood

Fireplaces Number 2

Fireplaces Type Basement, Family Room, Free Standing, Gas, Living Room

Fireplace Y

Appliance Dishwasher, Disposal, Dryer, Microwave, Oven, Range, Refrigerator, Self Cleaning Oven, Washer

Laundry Sink

Exterior

Exterior Feature Spa/Hot Tub

Parking Features 220 Volts, Oversized

Garage Spaces 2.0

Fence Partial

Utilities Available Cable Available, Electricity Connected, Natural Gas Connected

View Mountain(s)

Roof Type Metal

Total Parking Spaces 2

Garage Yes

Building

Lot Description Corner Lot, Level, Many Trees

Sewer Public Sewer

Water Public

Level or Stories One

Structure Type Cedar,Stucco,Wood Siding

Schools

Elementary Schools Columbine

Middle Schools Woodland Park

High Schools Woodland Park

School District Woodland Park Re-2

Others

Senior Community No

Ownership Individual

Acceptable Financing Cash, Conventional

Listing Terms Cash, Conventional

Special Listing Condition None

REColorado (REColorado MLS)
Listed by Irene Tanis Real Estate

NEARBY SCHOOLS & PROPERTIES

GET MORE INFORMATION

Lewi Gault
Lewi Gault

Agent License ID: 100080966

Name
Phone*
Message

Go tour this home

3115 Regent DR