





4 Beds
3.25 Baths
3,040 SqFt
4 Beds
3.25 Baths
3,040 SqFt
Key Details
Property Type Single Family Home
Sub Type Single Family Residence
Listing Status Coming Soon
Purchase Type For Sale
Square Footage 3,040 sqft
Price per Sqft $238
Subdivision Highlands Ranch
MLS Listing ID 9965417
Style Traditional
Bedrooms 4
Full Baths 2
Half Baths 1
Three Quarter Bath 1
HOA Fees $174/qua
HOA Y/N Yes
Abv Grd Liv Area 2,226
Year Built 1993
Annual Tax Amount $4,643
Tax Year 2025
Lot Size 5,358 Sqft
Acres 0.12
Property Sub-Type Single Family Residence
Source recolorado
Property Description
Highlands Ranch is known for its extensive parks, open spaces, and trail network, with more than 2,600 acres of open space and over 70 miles of trails connecting neighborhoods throughout the community. Residents can also enjoy 26 public parks featuring a variety of recreational amenities and gathering spaces. Nearby recreation options include Redstone Park, Northridge Rec Center, Civic Green Park and Splash Park. Plenty of playgrounds, sports fields, tennis courts, picnic areas, summer splash park and a skate park.
The surrounding Littleton area adds even more opportunities to explore, with parks, trails, open spaces, local shopping, dining, and community destinations close by. The South Platte Park and River corridor provides access to trails and outdoor spaces while connecting the area to the broader regional trail network.
With its convenient location, established community amenities, and abundance of outdoor spaces, this property offers an opportunity to enjoy the best of Highlands Ranch and Littleton. Come see what makes this location such a desirable place to call home.
Location
State CO
County Douglas
Zoning PDU
Rooms
Basement Finished, Partial
Interior
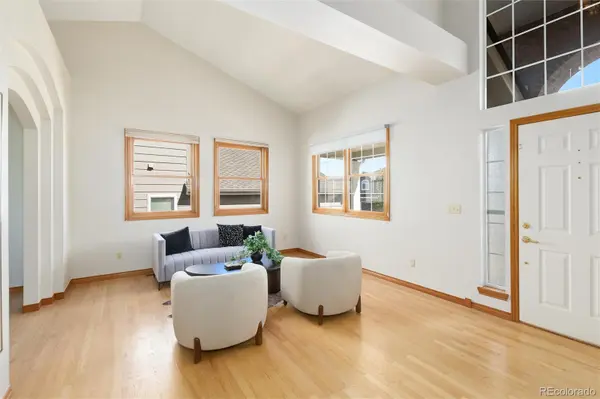
Interior Features Breakfast Bar, Eat-in Kitchen, Entrance Foyer, Five Piece Bath, Granite Counters, High Ceilings, Open Floorplan, Primary Suite, Vaulted Ceiling(s), Walk-In Closet(s)
Heating Forced Air, Natural Gas
Cooling Central Air
Flooring Carpet, Tile, Wood
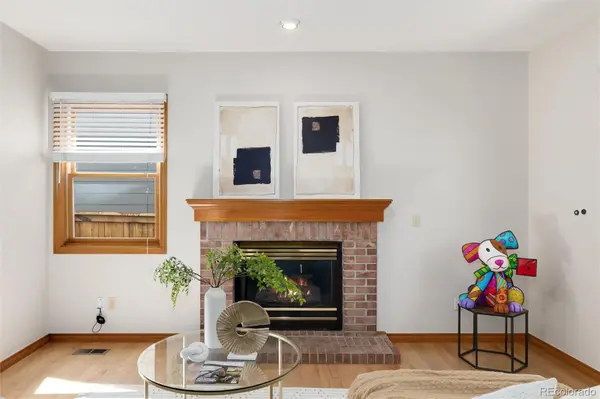
Fireplaces Number 1
Fireplaces Type Family Room
Fireplace Y
Appliance Dishwasher, Dryer, Microwave, Oven, Range, Refrigerator, Washer
Exterior
Exterior Feature Private Yard
Parking Features Dry Walled
Garage Spaces 2.0
Fence Full
Utilities Available Cable Available, Electricity Connected, Natural Gas Connected
View Meadow, Mountain(s)
Roof Type Composition
Total Parking Spaces 2
Garage Yes
Building
Lot Description Cul-De-Sac, Greenbelt, Landscaped, Many Trees, Master Planned, Open Space, Sprinklers In Front, Sprinklers In Rear
Sewer Public Sewer
Water Public
Level or Stories Two
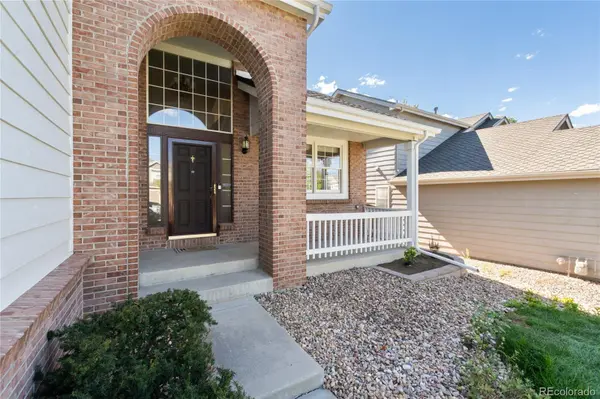
Structure Type Brick,Frame
Schools
Elementary Schools Bear Canyon
Middle Schools Mountain Ridge
High Schools Mountain Vista
School District Douglas Re-1
Others
Senior Community No
Ownership Individual
Acceptable Financing Cash, Conventional, FHA, VA Loan
Listing Terms Cash, Conventional, FHA, VA Loan
Special Listing Condition None

6455 S. Yosemite St., Suite 500 Greenwood Village, CO 80111 USA
NEARBY SCHOOLS & PROPERTIES
GET MORE INFORMATION
Agent License ID: 100080966