




3 Beds
2 Baths
1,389 SqFt
3 Beds
2 Baths
1,389 SqFt
Key Details
Property Type Condo
Sub Type Condominium
Listing Status Active Under Contract
Purchase Type For Sale
Square Footage 1,389 sqft
Price per Sqft $266
Subdivision Preserve At Weaver Creek
MLS Listing ID 2947973
Bedrooms 3
Full Baths 2
HOA Fees $401/mo
HOA Y/N Yes
Abv Grd Liv Area 1,389
Year Built 2004
Annual Tax Amount $4,147
Tax Year 2025
Property Sub-Type Condominium
Source recolorado
Property Description
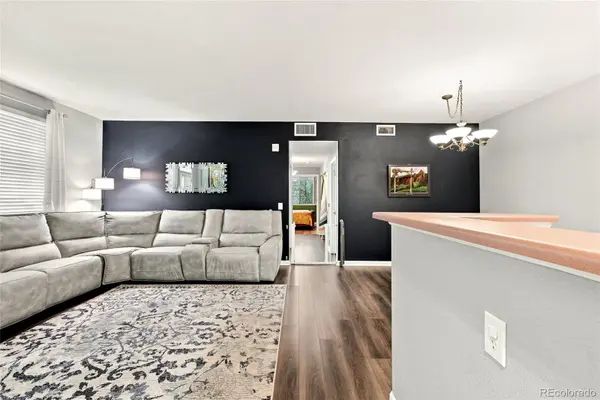
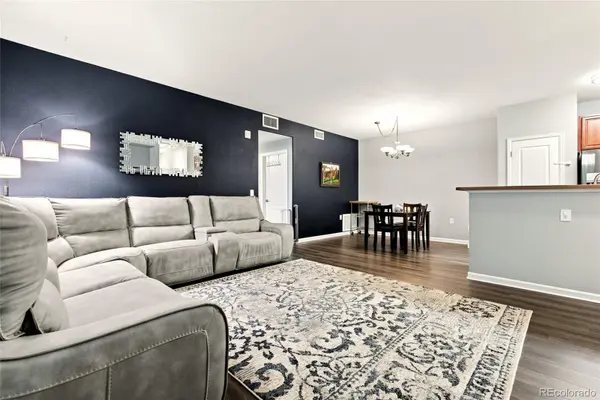
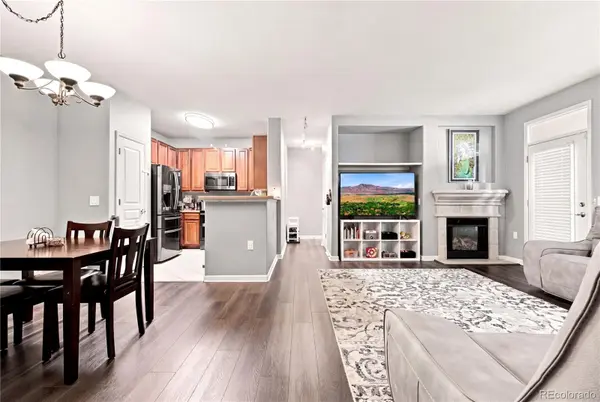
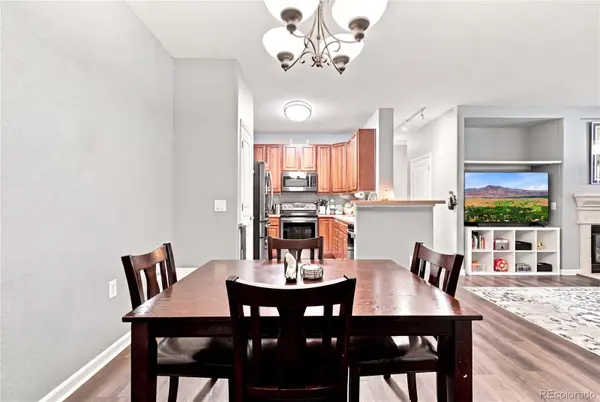
The inviting living room features a cozy fireplace, creating the perfect gathering space, while the spacious primary suite includes a private ensuite bathroom with a dual vanity for added comfort and convenience. In-unit laundry adds everyday practicality, and major mechanical updates have already been completed, including a recently replaced furnace, central air conditioning system, and water heater, providing added peace of mind for years to come.
Step outside to the covered patio that looks right out onto the nature preserve, making it an ideal space to enjoy your morning coffee or unwind at the end of the day. The property includes a detached one-car garage plus an additional reserved parking space, providing the convenience of two dedicated parking spaces. Residents can also enjoy access to the community pool during Colorado's warmer months.
Ideally located just minutes from the world famous Red Rocks Amphitheatre, Fox Hollow Golf Course, Homestead Golf Course, scenic parks, hiking and biking trails, shopping, dining, and convenient commuter routes, this home offers outstanding access to some of the area's most sought-after destinations.
Thoughtfully updated, move-in ready, and situated in a highly desirable location, this condo presents an exceptional opportunity to enjoy all that Lakewood has to offer.
Location
State CO
County Jefferson
Rooms
Main Level Bedrooms 3
Interior
Interior Features High Speed Internet, Laminate Counters, No Stairs, Open Floorplan, Pantry, Primary Suite, Smoke Free, Walk-In Closet(s)
Heating Forced Air
Cooling Central Air
Flooring Vinyl
Fireplaces Number 1
Fireplaces Type Living Room
Fireplace Y
Appliance Dishwasher, Disposal, Dryer, Gas Water Heater, Microwave, Oven, Refrigerator, Self Cleaning Oven, Washer
Laundry In Unit
Exterior
Parking Features Concrete
Garage Spaces 1.0
Pool Outdoor Pool, Private
Utilities Available Cable Available, Electricity Available, Electricity Connected
Roof Type Composition
Total Parking Spaces 2
Garage No
Building
Lot Description Greenbelt, Near Public Transit, Open Space
Sewer Public Sewer
Water Public
Level or Stories One
Structure Type Cement Siding,Frame,ICFs (Insulated Concrete Forms)
Schools
Elementary Schools Bear Creek
Middle Schools Carmody
High Schools Bear Creek
School District Jefferson County R-1
Others
Senior Community No
Ownership Individual
Acceptable Financing Cash, Conventional, FHA, VA Loan
Listing Terms Cash, Conventional, FHA, VA Loan
Special Listing Condition None
Pets Allowed Cats OK, Dogs OK
Virtual Tour https://view.spiro.media/10331_w_girton_dr-1572

6455 S. Yosemite St., Suite 500 Greenwood Village, CO 80111 USA
NEARBY SCHOOLS & PROPERTIES
GET MORE INFORMATION
Agent License ID: 100080966